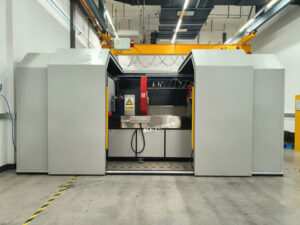
Equipment Advantages:
- Nondestructive testing
- PLC automation and human-machine interface.
- Data logging and test result archiving.
- Remote diagnosis and support.
Equipment parameters:
Detectable workpiece: gear ring or shaft sleeve.
- Workpiece size: outer diameter: less than 4500mm; tooth height 350mm. Length: wall thickness 200mm.
- Detection range: defects in any direction of the outer gear surface and tooth root surface of the detection part.
- Detection speed: 800-1000 seconds/piece.
- Detection depth: AC ≤3mm.
Equipment capacity and site conditions:
- Operation time: >600 hours/month.
- Inspection requirements: Check the inner and outer surfaces and near-surface of the workpiece for minor defects such as cracks caused by machining, fatigue and heat treatment.
- Installation site parameters:
Floor bearing capacity: 2t/m².
Occupied area: 6.5m*4.6m.
Height: >1m;
Humidity: ≤ 80%;
Temperature: 0℃~50℃.
- Power parameters:
Compressed air pressure: 0.4-0.8MPa±10%.
Compressed air flow: 2m3/h.
Equipment power supply: 380V±10% 50Hz (voltage is customizable) ≤400A